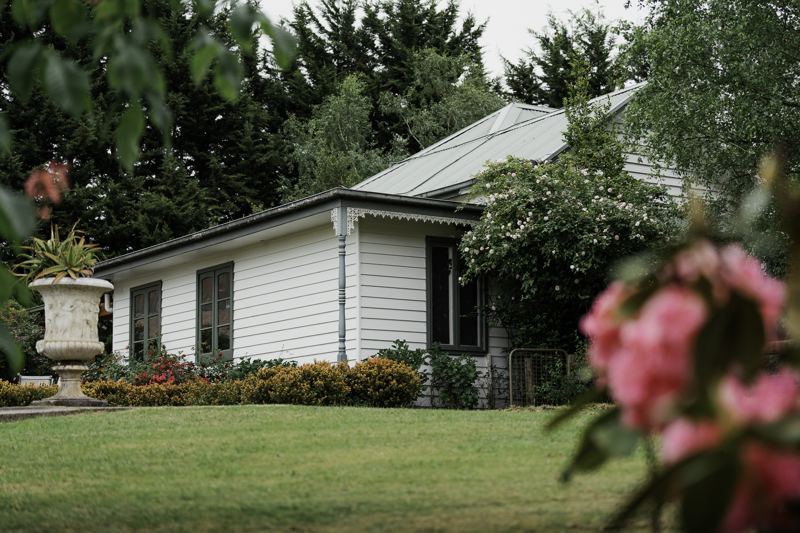
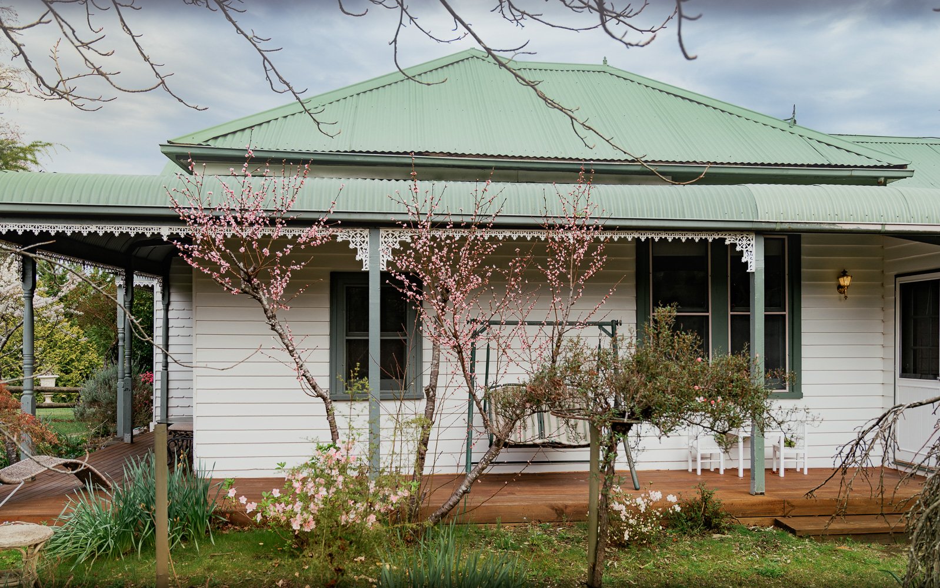
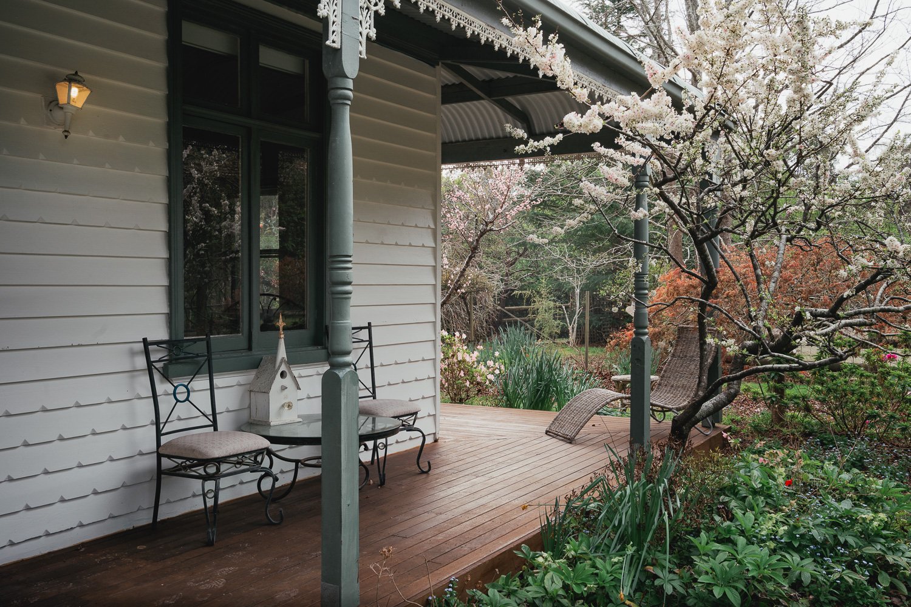
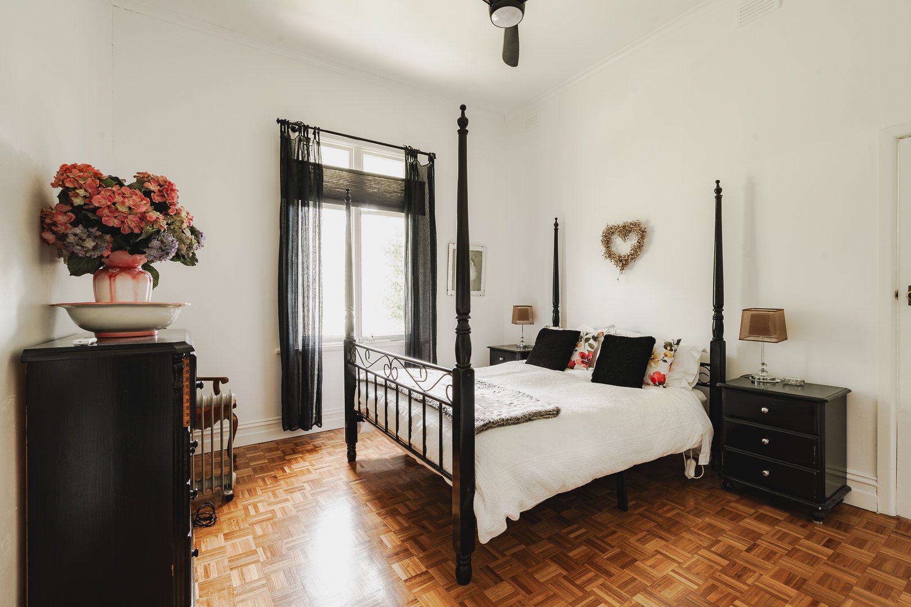
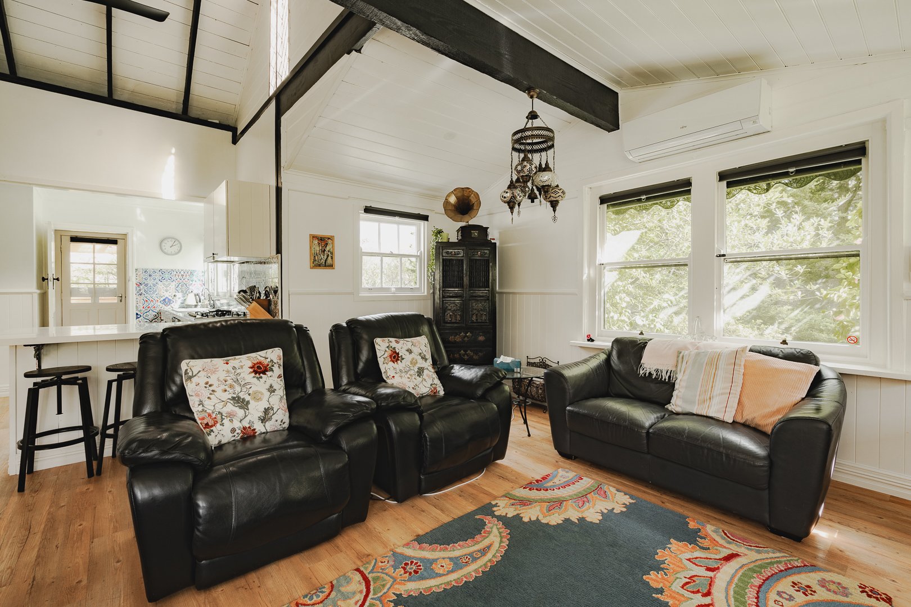
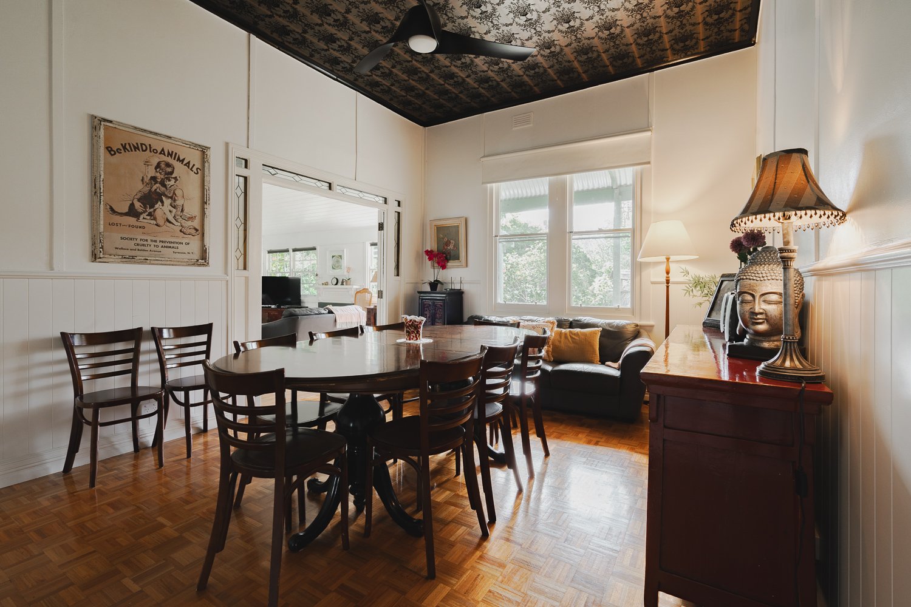
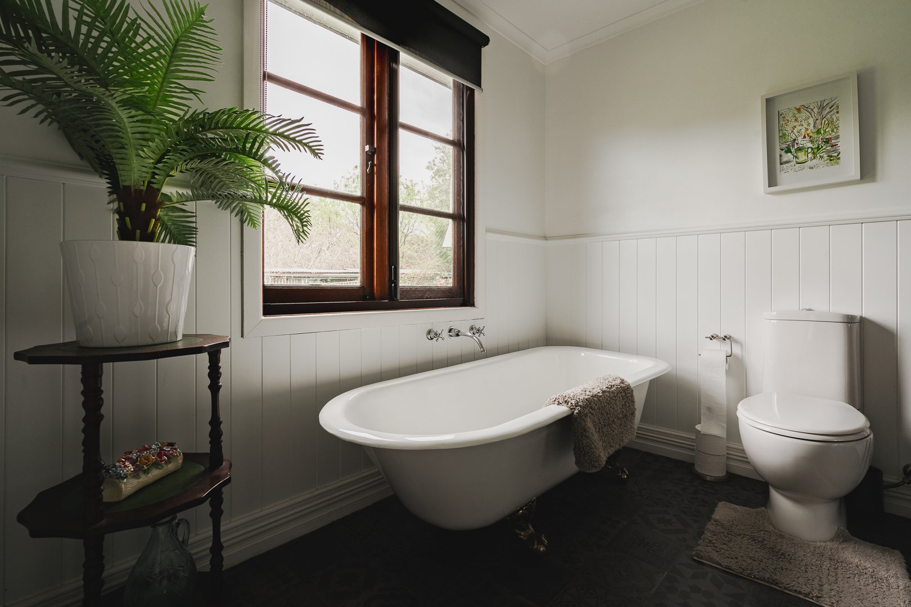
White Rose Cottage in spring blossom The verandah under spring blossom The four-poster bedroom The lounge and open-plan living Dining room with pressed-metal ceiling Clawfoot bath in the main bathroom
← All cottages Edwardian · Sleeps 10
White Rose Cottage

A heritage Edwardian home, kept just for you.

Five bedrooms, an open fire, a private garden, and a long horizon out the kitchen window. Bring the family, bring the friends, take the whole house.

Check availability →
10Guests
5Bedrooms
2Bathrooms
3Toilets
About this cottage

Edwardian bones, family comfort.

White Rose Cottage is a self-contained Edwardian home with all the warmth and quirks you'd hope for — pressed-tin ceilings, deep verandahs, and a lounge that pulls everyone in once the gas log fire is going.

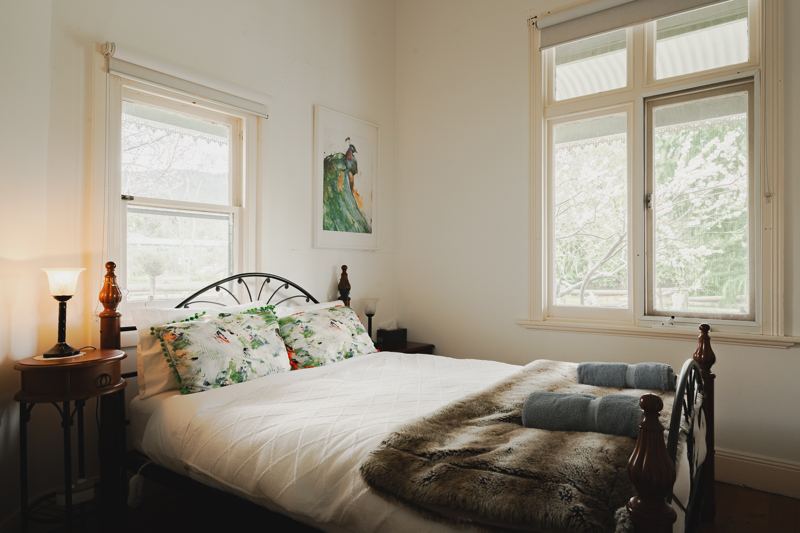
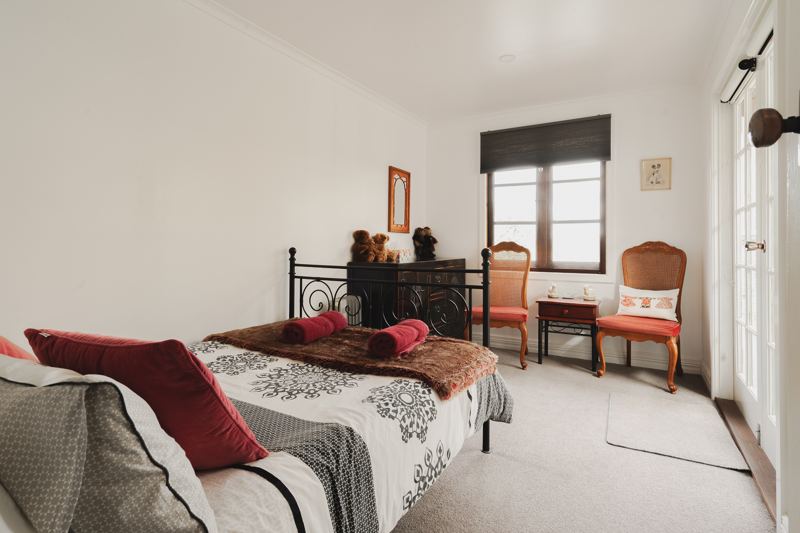
Four bedrooms sit inside the main house. A separate garden room with a double bed adds a fifth — perfect for a teen, a grandparent, or a couple who'd like a little extra distance.

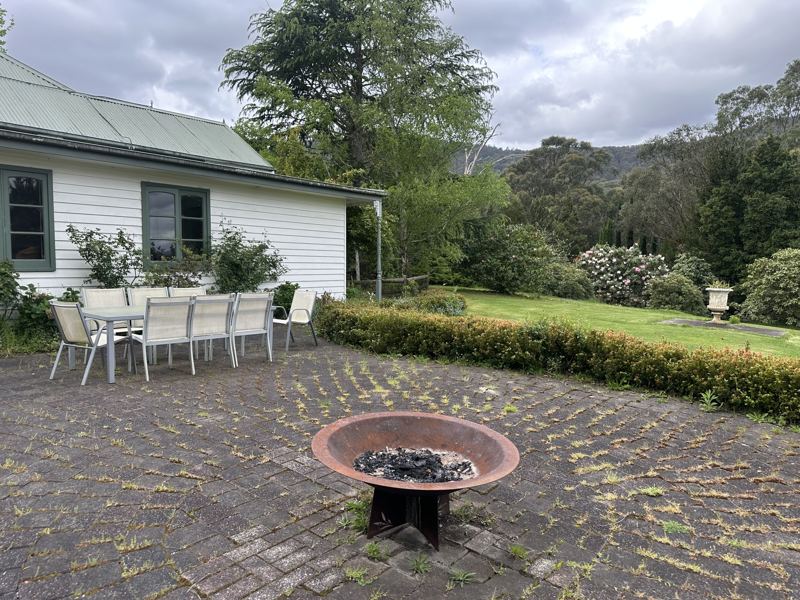
The kitchen is generous and well-equipped. The BBQ area looks out across the garden to the mountains. Bring food, friends, board games, a bottle or two of something local — the rest is here.
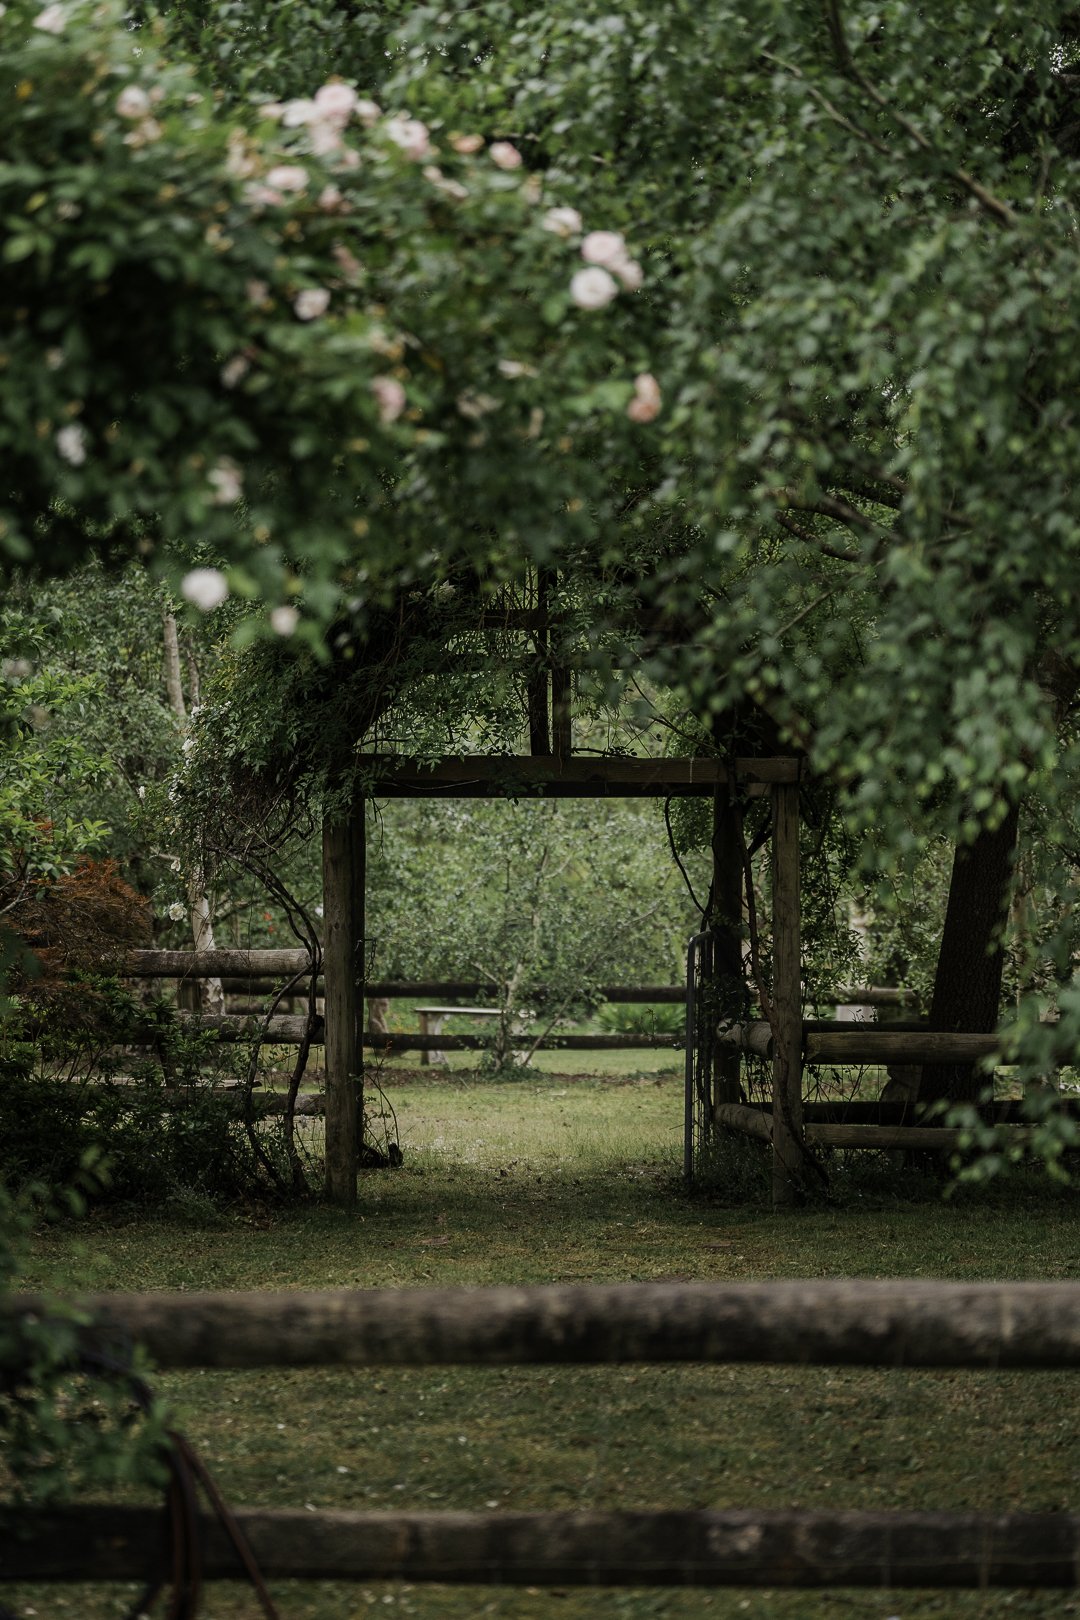
A rose arch in the White Rose garden
Photo gallery

Have a look around.

Twenty more photos of the rooms, the details and the garden. Tap any photo to enlarge.
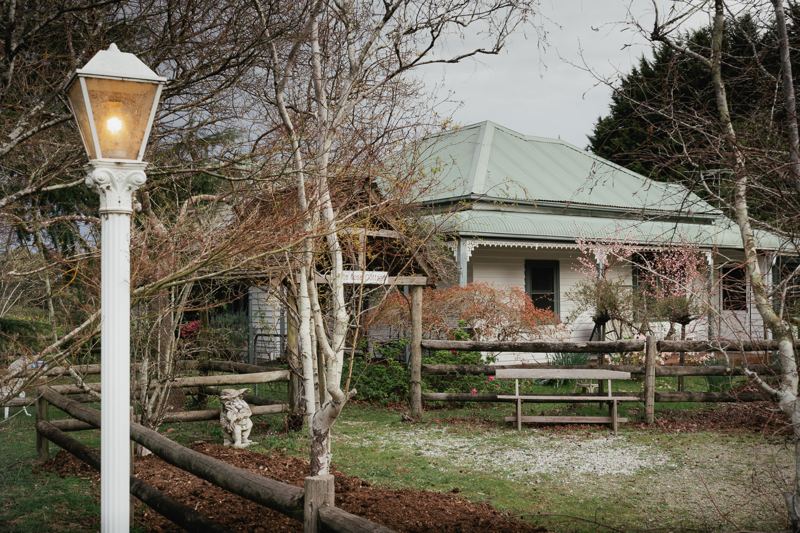
White Rose Cottage through the garden
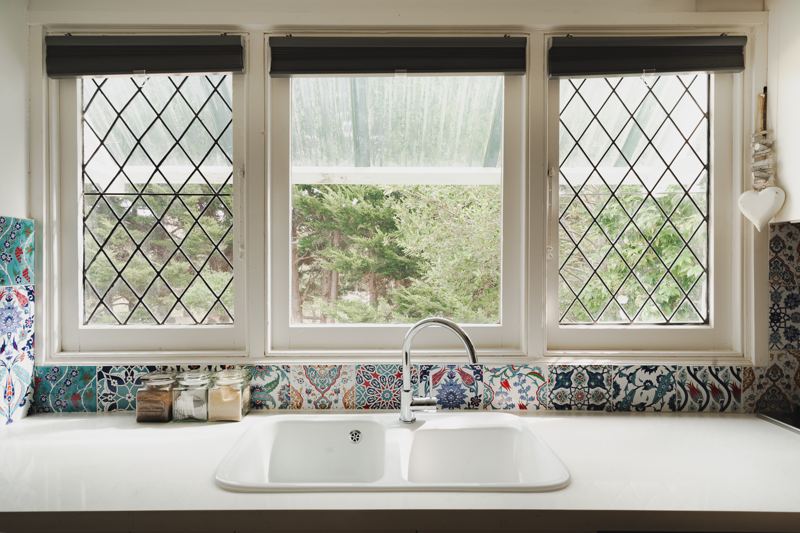
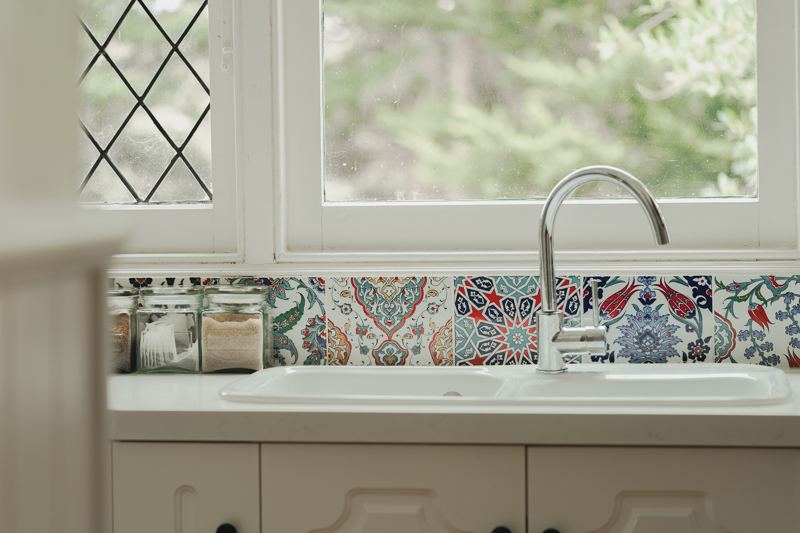
Leadlight windows above the kitchen sink
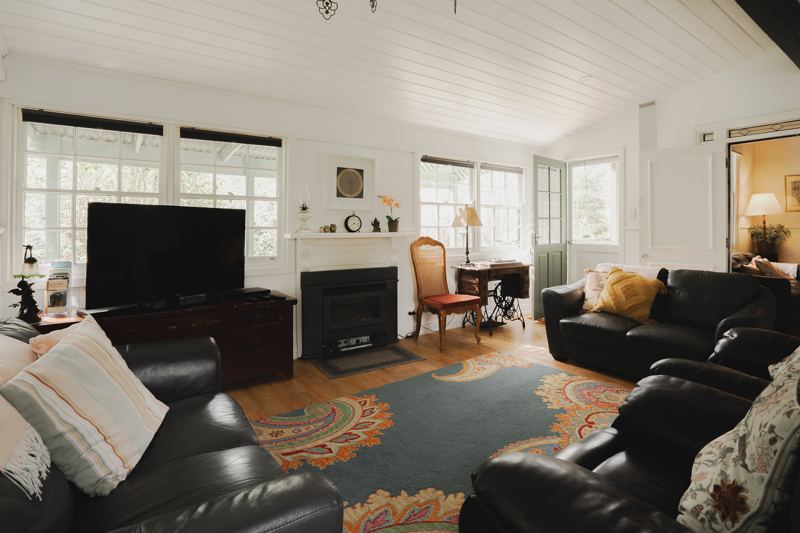
The lounge with open fireplace
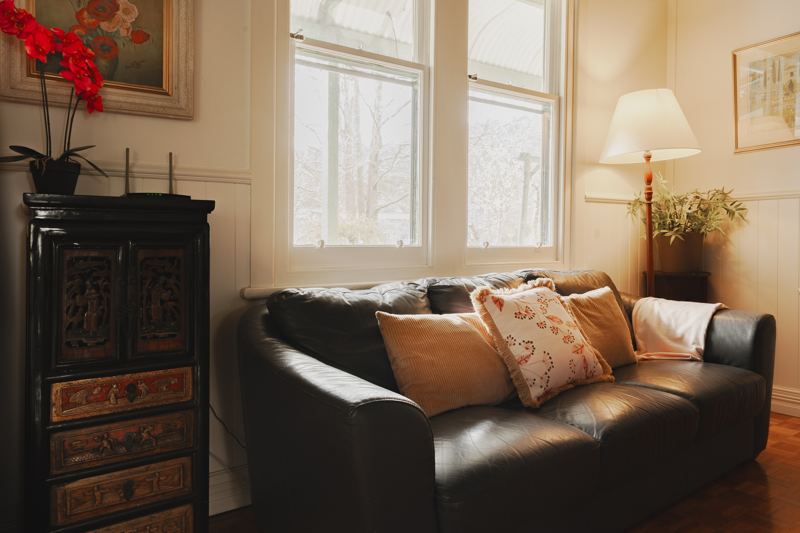
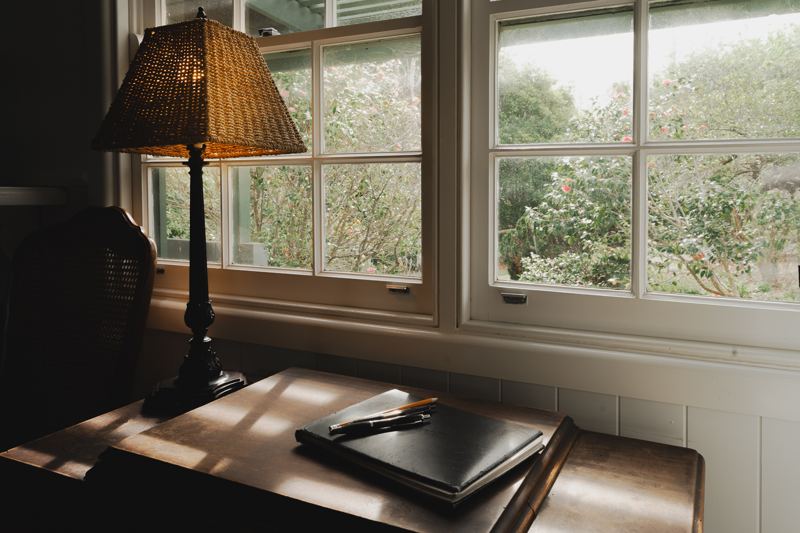
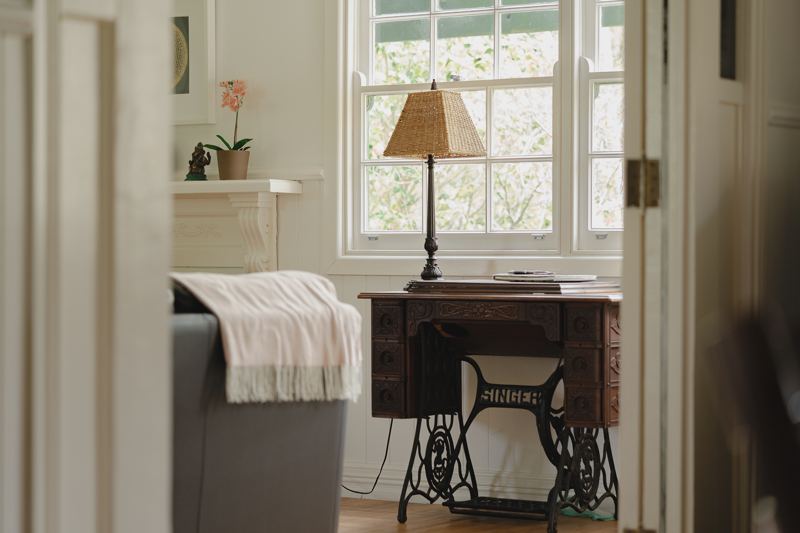
A sitting corner in lamplight
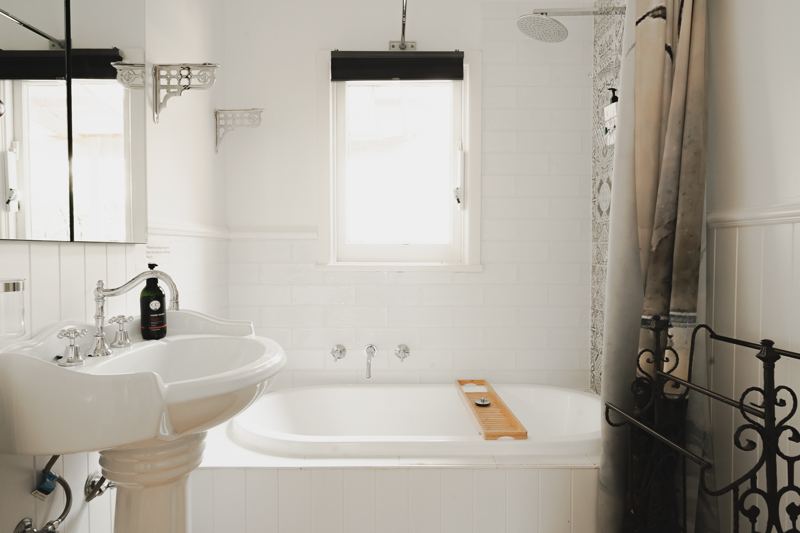
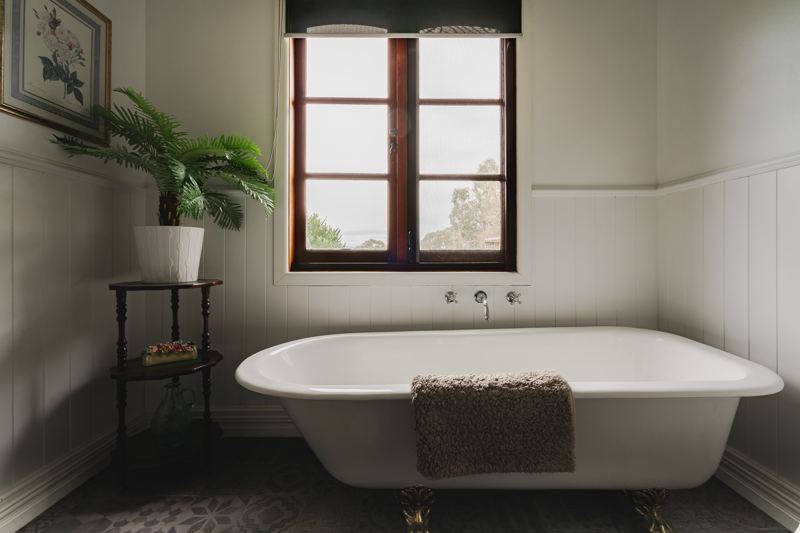
The bathroom with spa bath
A queen bedroom with garden windows
A bedroom with reading chairs
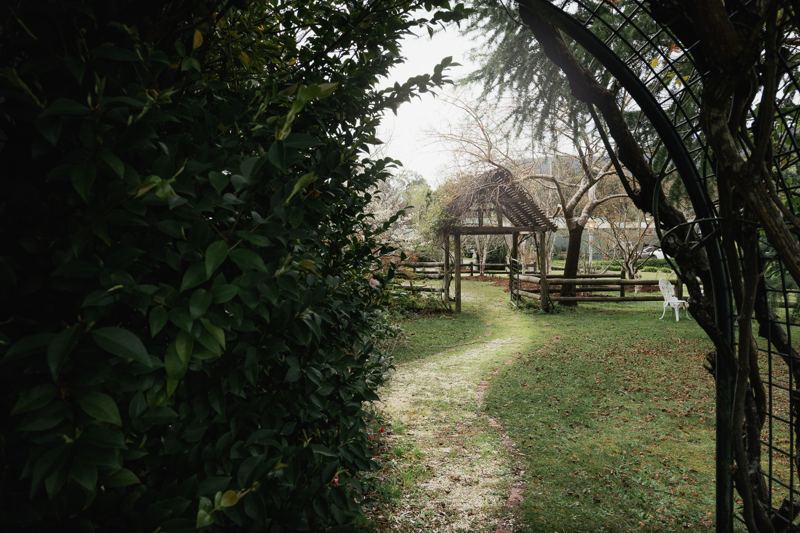
A garden path under the arch
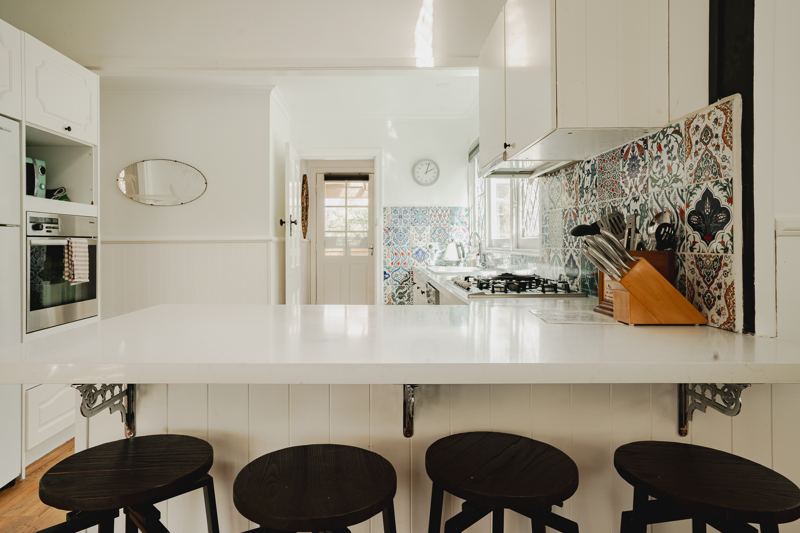
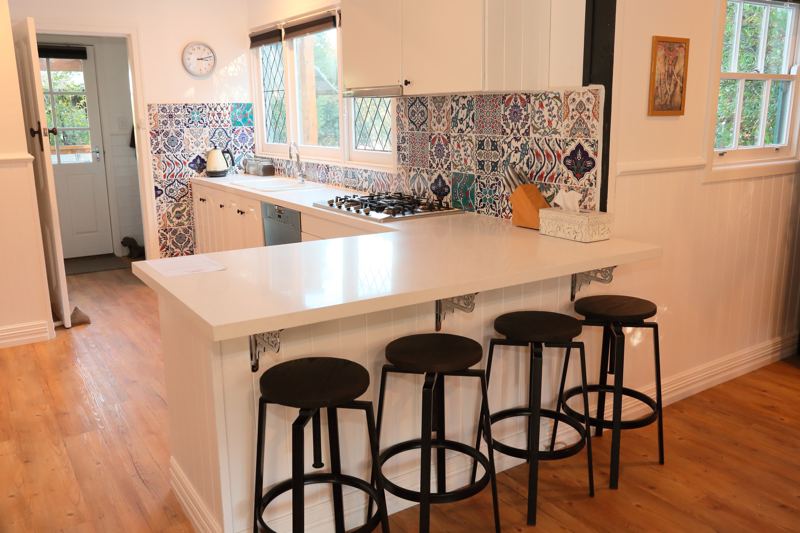
The kitchen bench and stools
White Rose Cottage across the lawn
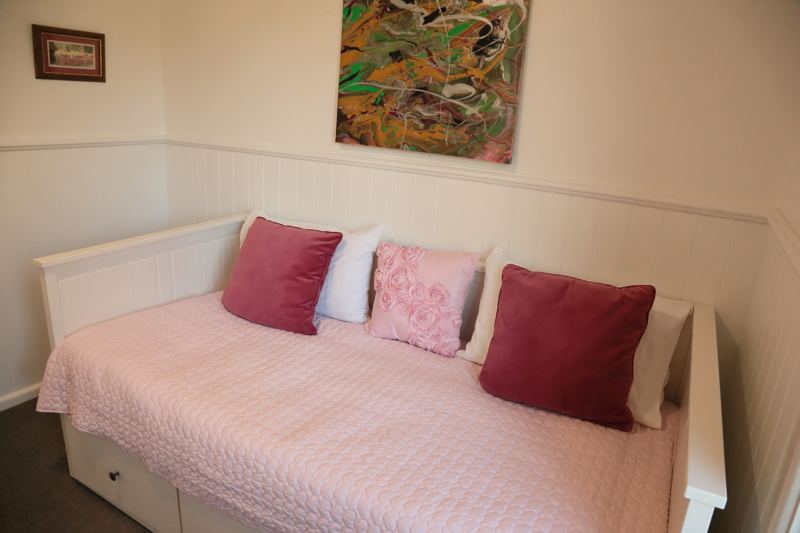
A daybed in the garden room
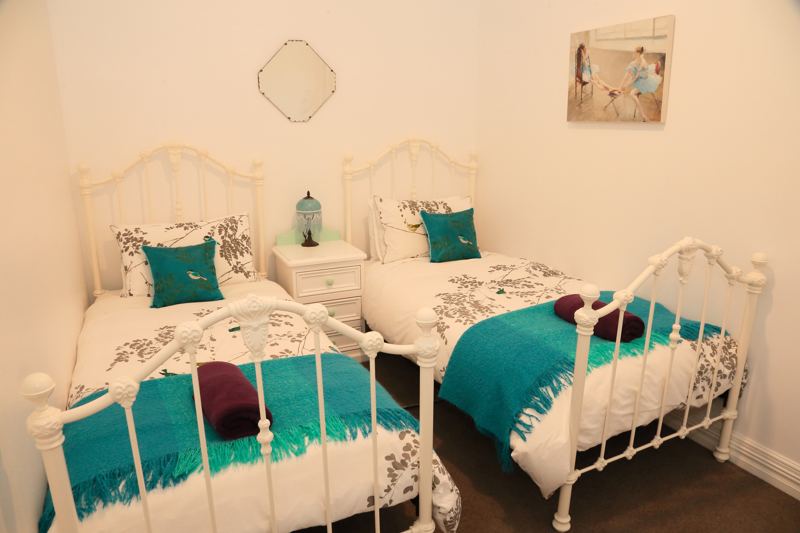
Twin bedroom
The kitchen with tiled splashback
A writing desk by the window
The clawfoot bath
Tiles and taps in the kitchen
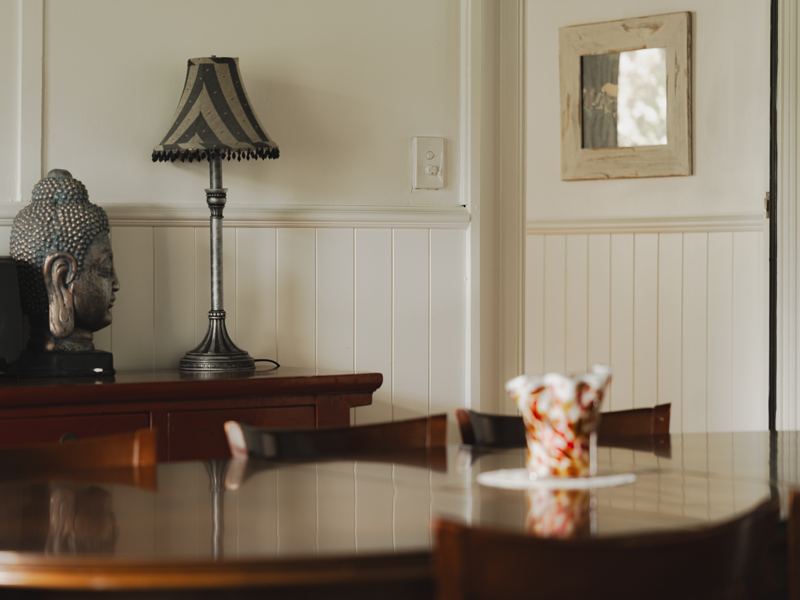
Lamplight in the dining room
An antique sewing table by the window
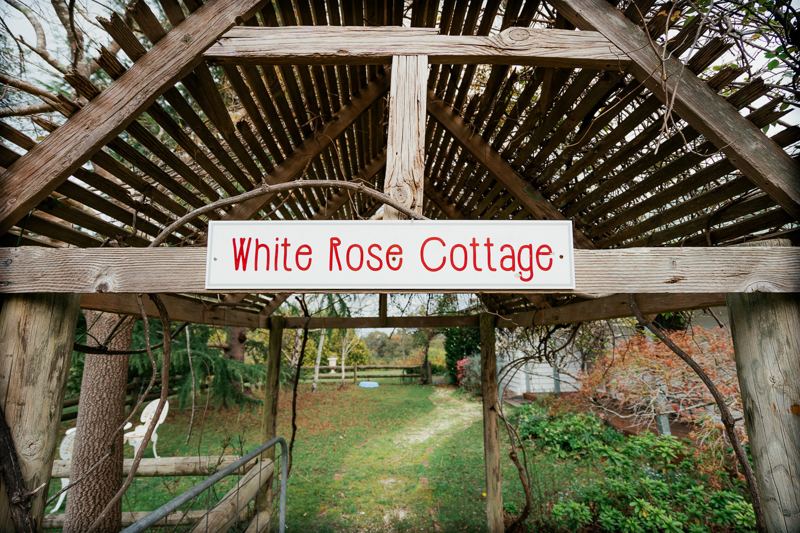
The White Rose Cottage sign on the pergola
White Rose Cottage and its fire-pit courtyard
What's inside

Fully self-contained, properly equipped.

Everything you need for a long weekend or a full week — no running back to town for the basics.

Kitchen & dining

  • Full-size oven, gas cooktop & rangehood
  • Fridge / freezer
  • Dishwasher
  • Microwave, kettle, toaster, coffee plunger
  • Cookware, crockery & cutlery for 10
  • Dining table seating 10

Lounge & living

  • Open fireplace (wood supplied)
  • Reverse-cycle air-conditioning
  • Comfortable lounge seating
  • Television
  • WiFi throughout
  • Board games & books

Bedrooms (5 total)

  • 4 bedrooms in the main house
  • Separate garden room with a double bed
  • Linen & towels supplied
  • Quality beds, warm bedding
  • Sleeps up to 10 guests

Bathrooms & outdoor

  • 2 bathrooms, 3 toilets
  • Hot showers, plenty of towels
  • Private garden
  • Mountain-view BBQ area
  • Off-street parking
  • Quiet, fully private setting
Floor plan

How the rooms fall together.

Four bedrooms in the main house, plus the separate garden room — laid out for easy comings and goings.
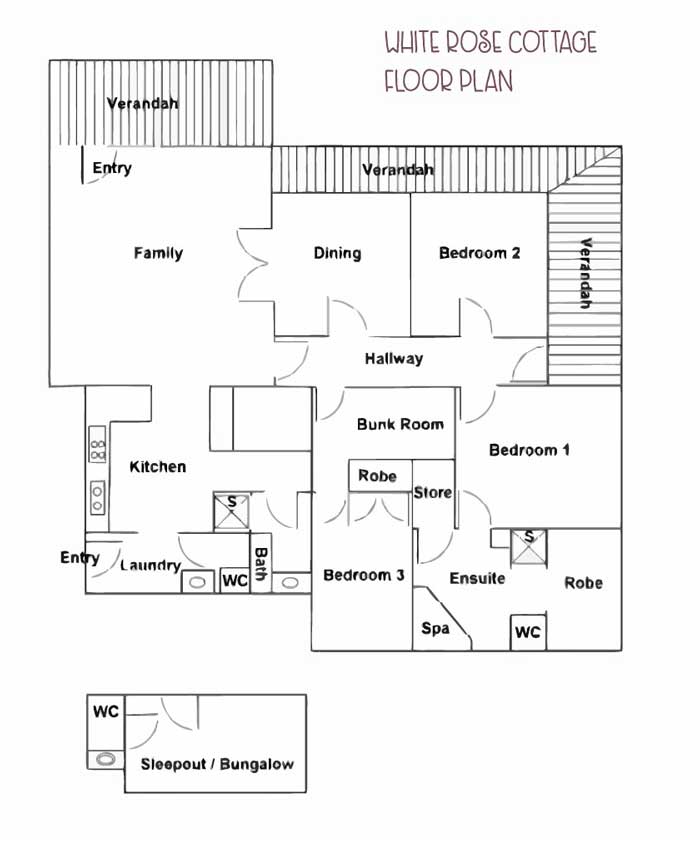
White Rose Cottage floor plan
What's on the farm

43 acres to wander.

Step out the front door and the farm is yours. Slow walks, a stop at the chickens, a glass of something on the way back.

43 acres

Pasture, food forest and quiet bushland to walk.

Bee hives

Kenyon top-bar hives — and our own honey if you're lucky.

Toolangi Forest

The state forest begins at our back fence — walks straight off the property.

Animal feeding

Goats, sheep, chickens, the donkey — meet them, feed them, watch them.

Yours for the stay

Check the dates — White Rose Cottage is waiting.

Self-contained, fully private, sleeps up to 10. Live availability through our booking partner.

Check availability → See rates