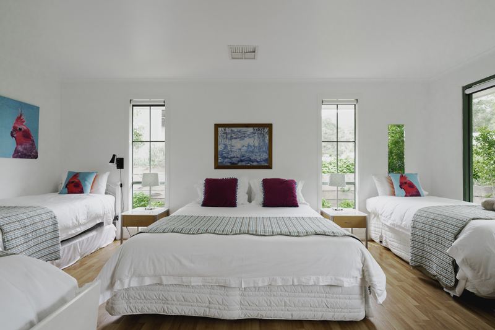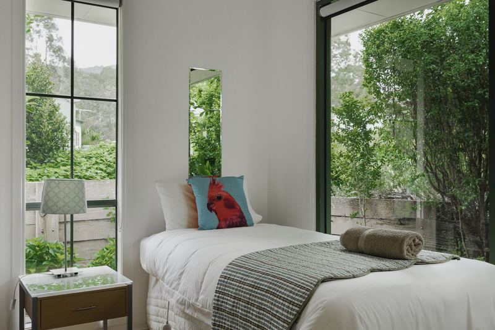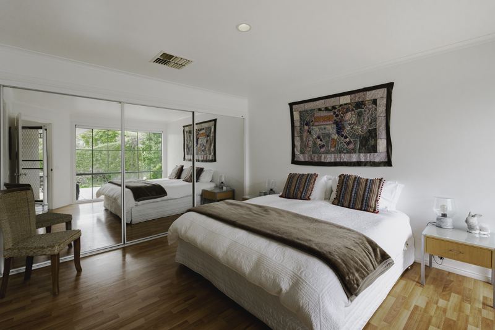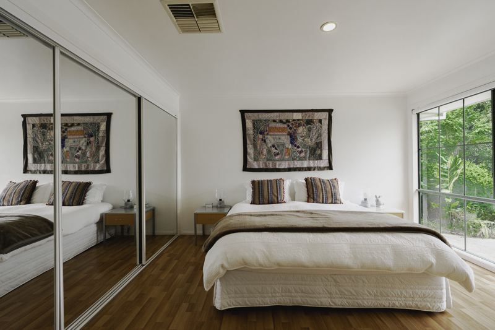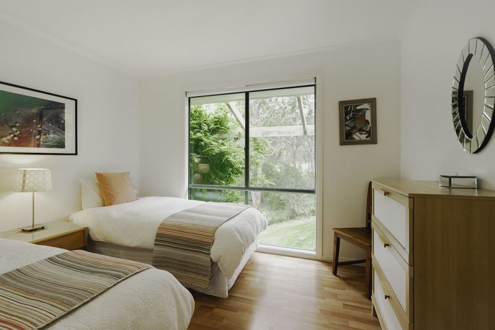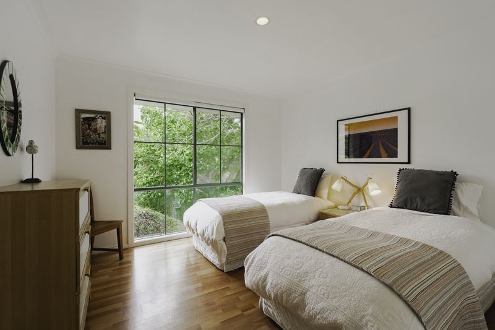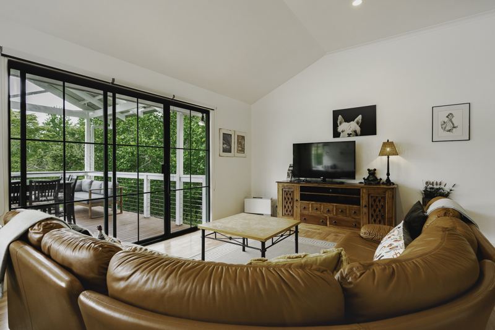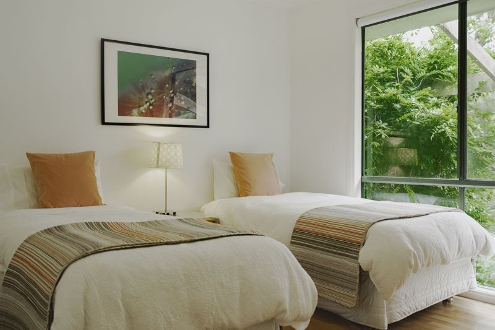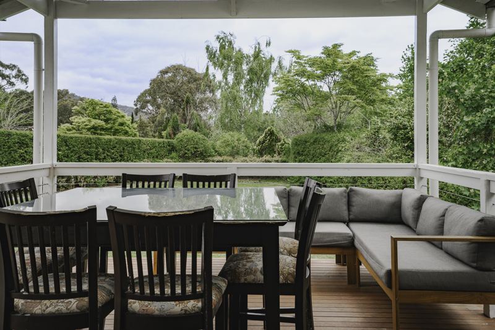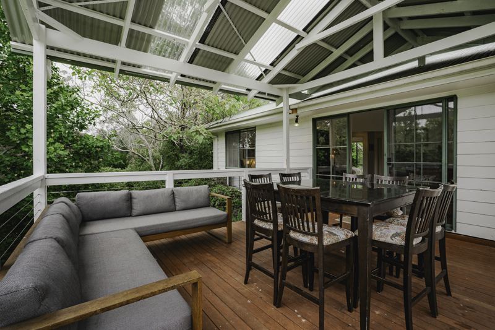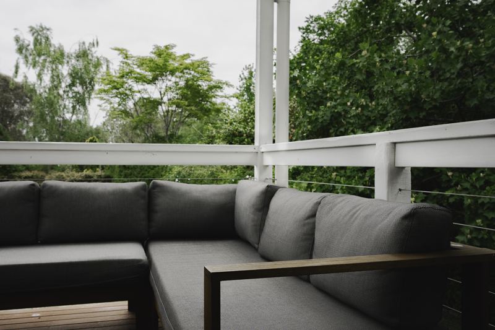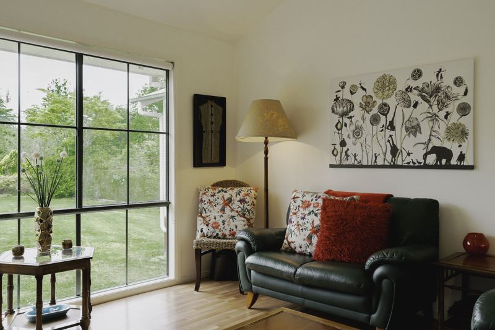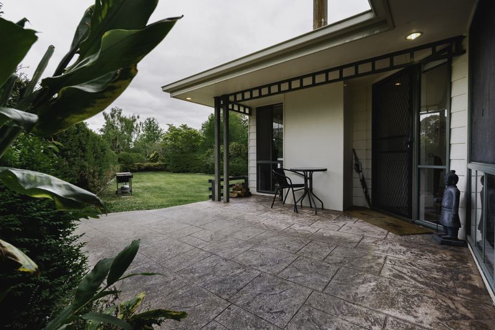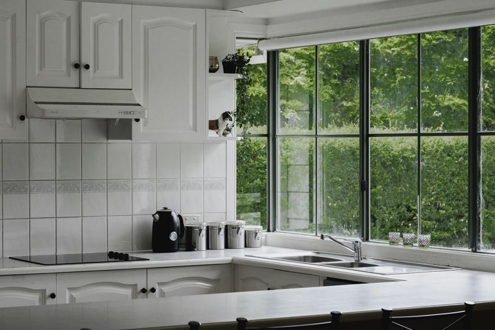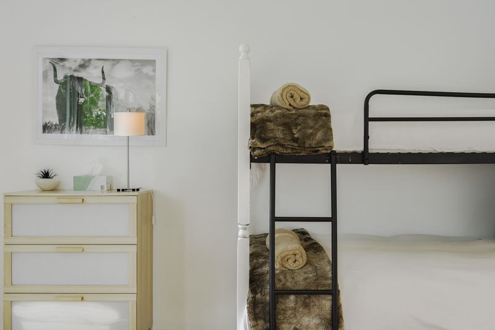
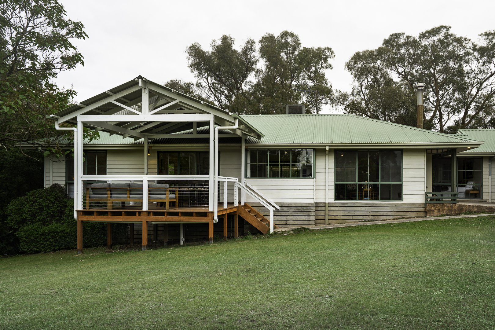
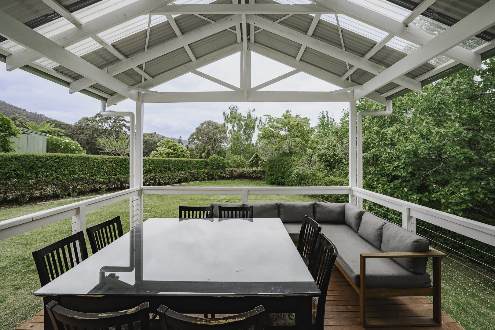
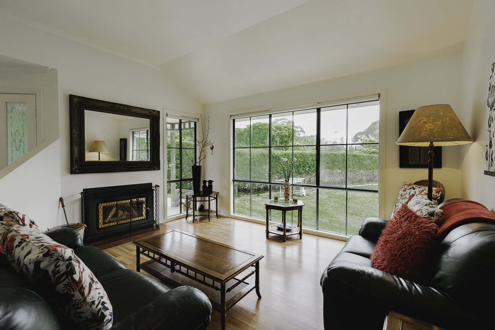
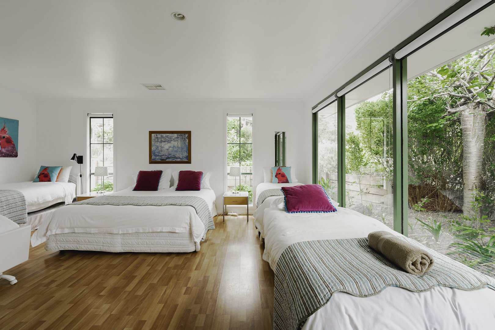
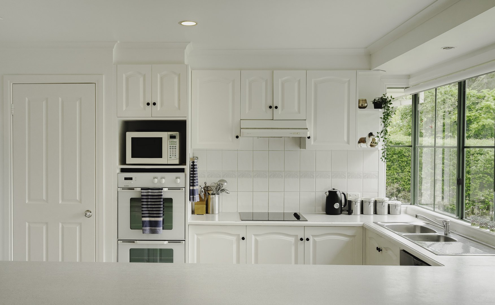
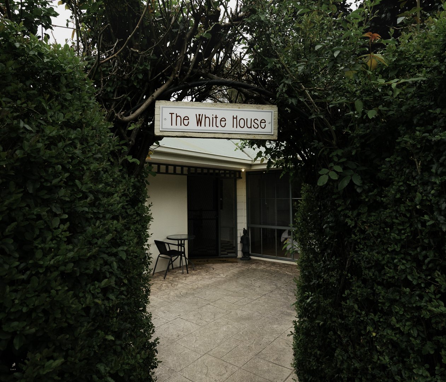
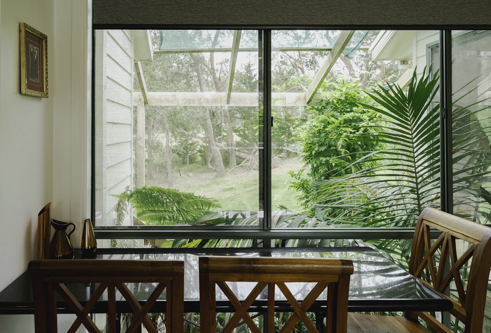
The White House from the front lawn The covered deck looking out to the garden The lounge with its wood heater A light-filled bedroom opening onto the garden The kitchen at The White House The White House sign through the hedge Dining by the garden window
← All cottages Group stay · Sleeps 14
The White House

Built for the big gathering.

Four bedrooms, twelve beds, a wood-fired heater, and room for everyone at the table. The whole house, fully self-contained, yours for the weekend.

Check availability →
14Guests
4Bedrooms
12Beds
3Bathrooms
About this cottage

Bright, generous, easy.

The White House is our larger cottage — four bedrooms, twelve beds and a set of bunks, three bathrooms and a layout designed for groups who want to be together without ever being on top of each other.

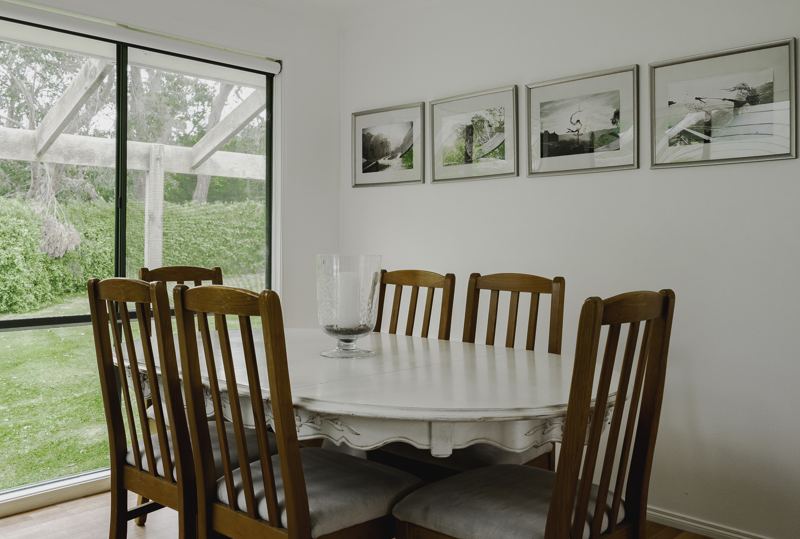
A separate lounge with a wood-fired heater catches the late afternoon. The kitchen is fully equipped and easy to cook in for a crowd. A long dining table comfortably seats fourteen.

A fantastic deck, perfect for a glass of something and eating your meal while enjoying the mountain views.
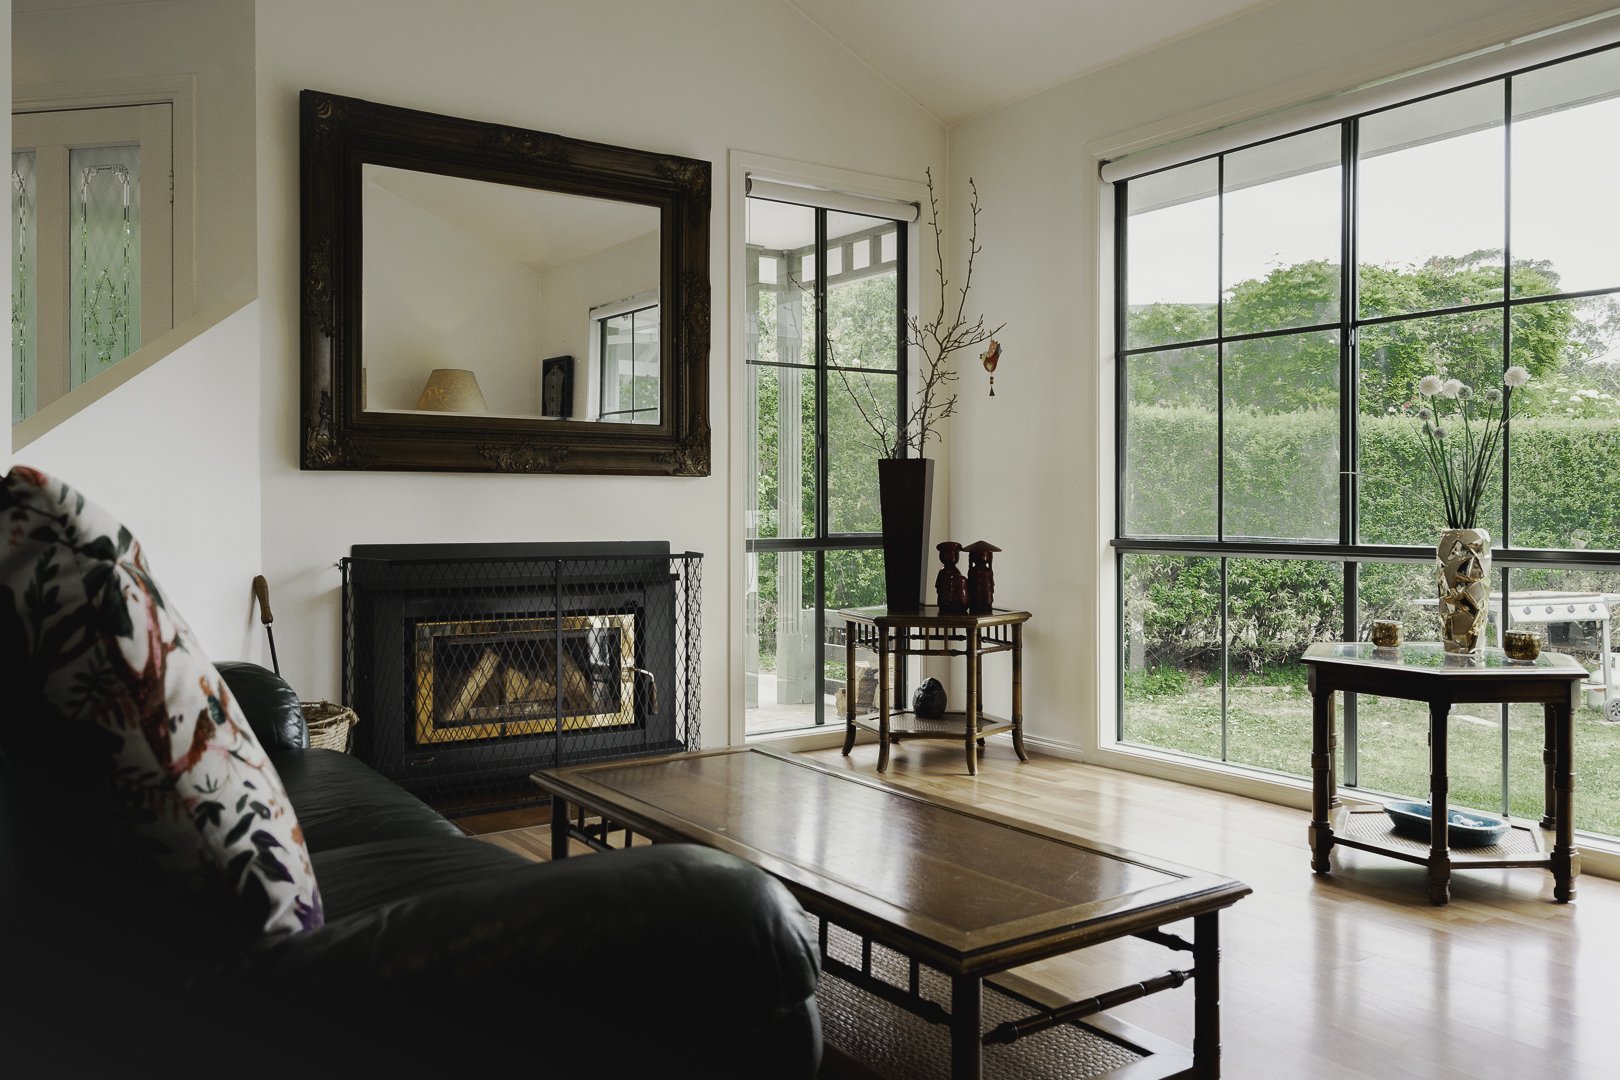
The lounge, fireplace and garden views
Photo gallery

Have a look around.

Twenty more photos of the rooms, the deck and the garden. Tap any photo to enlarge.
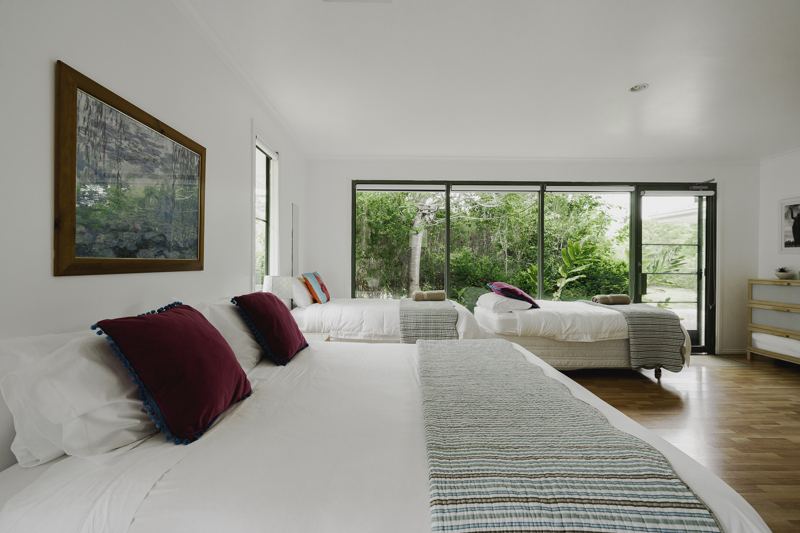
Bedroom with a view to the garden
A bedroom with queen and single beds
Bedside by the garden window
A queen bedroom with mirrored robes
Queen bedroom under a tapestry
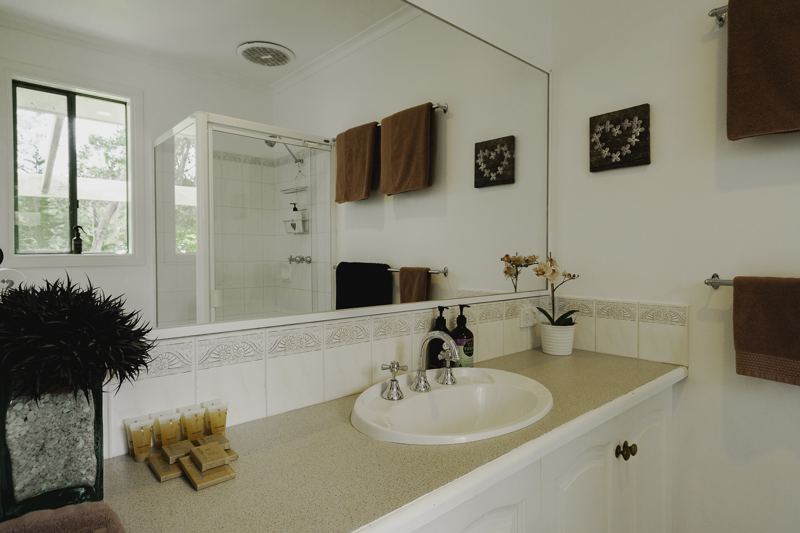
One of the three bathrooms
The dining table at The White House
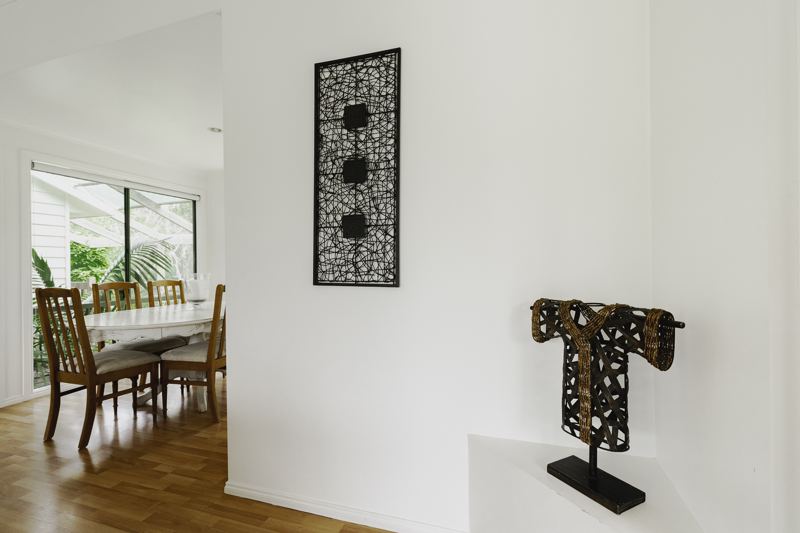
Artwork in the hallway
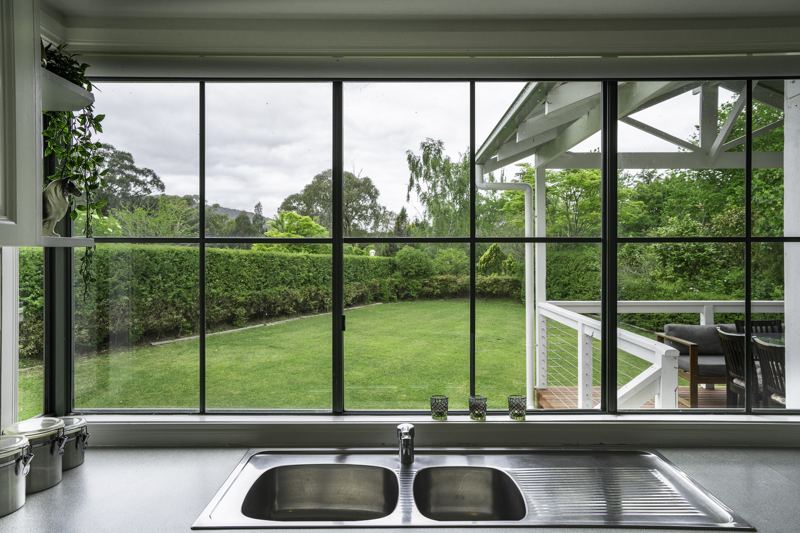
The kitchen sink looking out to the lawn
A twin bedroom
Twin bedroom with garden views
The family room opening onto the deck
A twin room with garden outlook
Outdoor dining on the deck
Lounge and dining on the deck
The deck lounge, looking into the garden
A reading corner by the window
The paved courtyard
Kitchen bench by the window
The annexe with bunks
What's inside

Fully self-contained, ready for the group.

Big-batch cookware, plenty of seating, plenty of hot water. Everything you'd want for a long weekend with fourteen.

Kitchen & dining

  • Full-size oven, gas cooktop & rangehood
  • Large fridge / freezer
  • Dishwasher
  • Microwave, kettle, toaster, coffee plunger
  • Cookware, crockery & cutlery for 14
  • Long dining table seating 14

Lounge & living

  • Wood-fired heater (wood supplied)
  • Separate lounge
  • Reverse-cycle climate control
  • Television
  • WiFi throughout
  • Board games & books

Bedrooms (4 rooms · 12 beds)

  • 4 bedrooms, configured for groups
  • 12 beds in total
  • Linen & towels supplied
  • Sleeps up to 14 guests
  • Travel cots available on request

Bathrooms & outdoor

  • 3 bathrooms
  • Plenty of hot water for the group
  • Verandah looking to the mountains
  • Mountain-view BBQ area
  • Off-street parking for several cars
  • Quiet, fully private setting
Floor plan

How the rooms fall together.

Four bedrooms, three bathrooms, a separate lounge — laid out so a big group still feels at home.
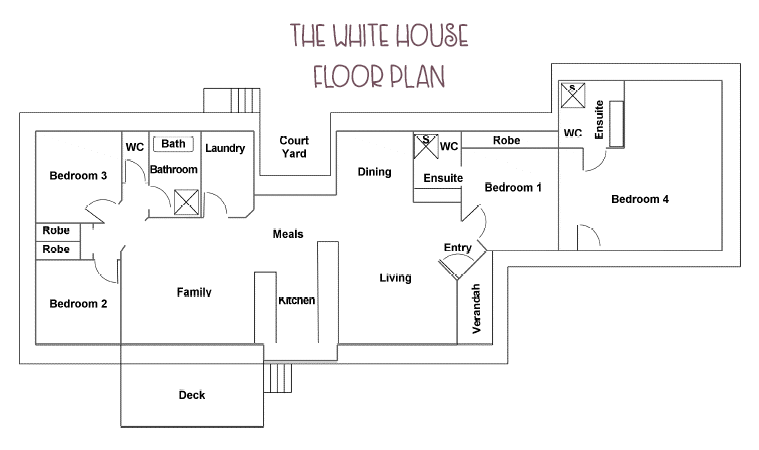
The White House floor plan
What's on the farm

43 acres to wander.

The cottage is one part of the stay — the farm is the rest. Walks, animals, hives, forest right at the back fence.

43 acres

Pasture, food forest and quiet bushland to walk.

Bee hives

Kenyon top-bar hives — and our own honey if you're lucky.

Toolangi Forest

The state forest begins at our back fence — walks straight off the property.

Animal feeding

Goats, sheep, chickens, the donkey — meet them, feed them, watch them.

Yours for the stay

Check the dates — The White House is waiting.

Self-contained, fully private, sleeps up to 14. Live availability through our booking partner.

Check availability → See rates